
 All projects

Context
Meet grew out of a two-stage competition for Coop in Zurich. The brief: a multifunctional urban module in a diffuse area, a new anchor between Zurich's centre and the airport — a territory of transit, work, consumption and study where the traditional centre is no longer enough.
A new centrality
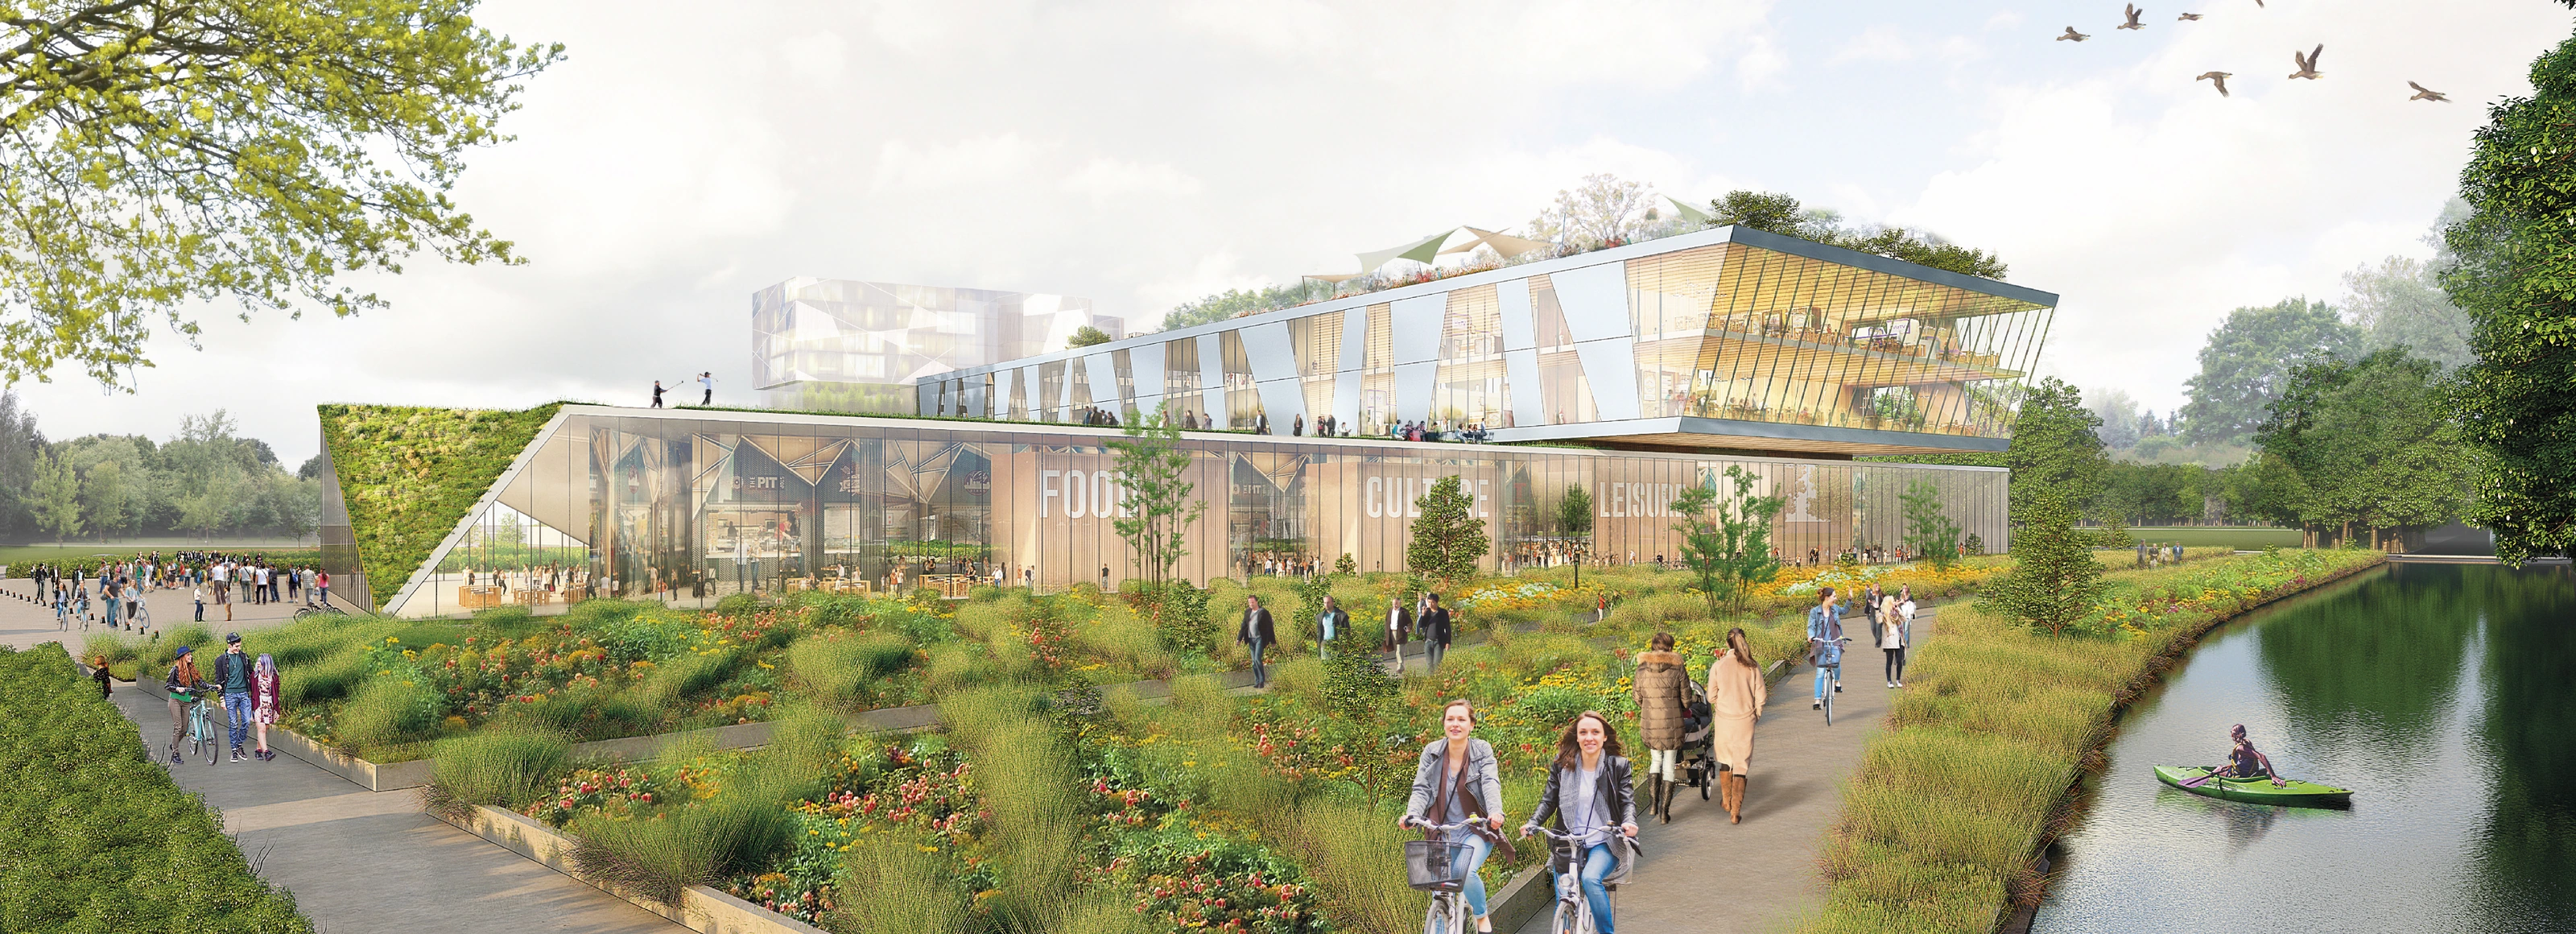
The proposal is a new suburban centrality: neither a mere shopping centre nor a mere campus, but an intersection of flows, programs and uses. At its heart, a large suspended glazed box — meeting point and pivot of the program — with Coop's main activity on free plots (≈ 6,000 m²) and four peripheral floors linked by internal walkways.
The heart's energy would be produced by the very facades of the suspended volume, in semi-transparent photovoltaic panels: the skin not as a visual limit but as active infrastructure. The program combines a mall (360° panoramic promenade), a business campus, a panoramic restaurant, a hotel and a green roof.
My role
As chargé de projet I contributed to the architectural proposal, the programmatic organization and the competition graphics, reconnecting built density and nature.
