
 All projects

Context
CeGeLog began within a national program to renovate the residential estate of the French Ministère des Armées. The task was to intervene in a large-scale housing portfolio, spread across different regions of France, with buildings of very diverse periods, typologies and conditions.
A method before the projects
Before any project could be developed, a way of working had to be built almost from scratch. In a structure that did not yet have a consolidated internal architectural method for this kind of program, I organized tools, graphic standards, libraries, presentation templates, production workflows and shared design criteria. In a sense, the work also meant structuring a small in-house architecture office, able to give unity to the process, the technical decisions and the visual language of the projects.
Within this program, my work aimed to build an architectural response capable of uniting spatial quality, visual coherence, technical feasibility and cost control. The challenge was not only to design pleasant interiors, but to turn choices of materials, colours, lighting and finishes into a repeatable system, applicable to many buildings without losing sensitivity to the specific context of each intervention.
The Harmonies system
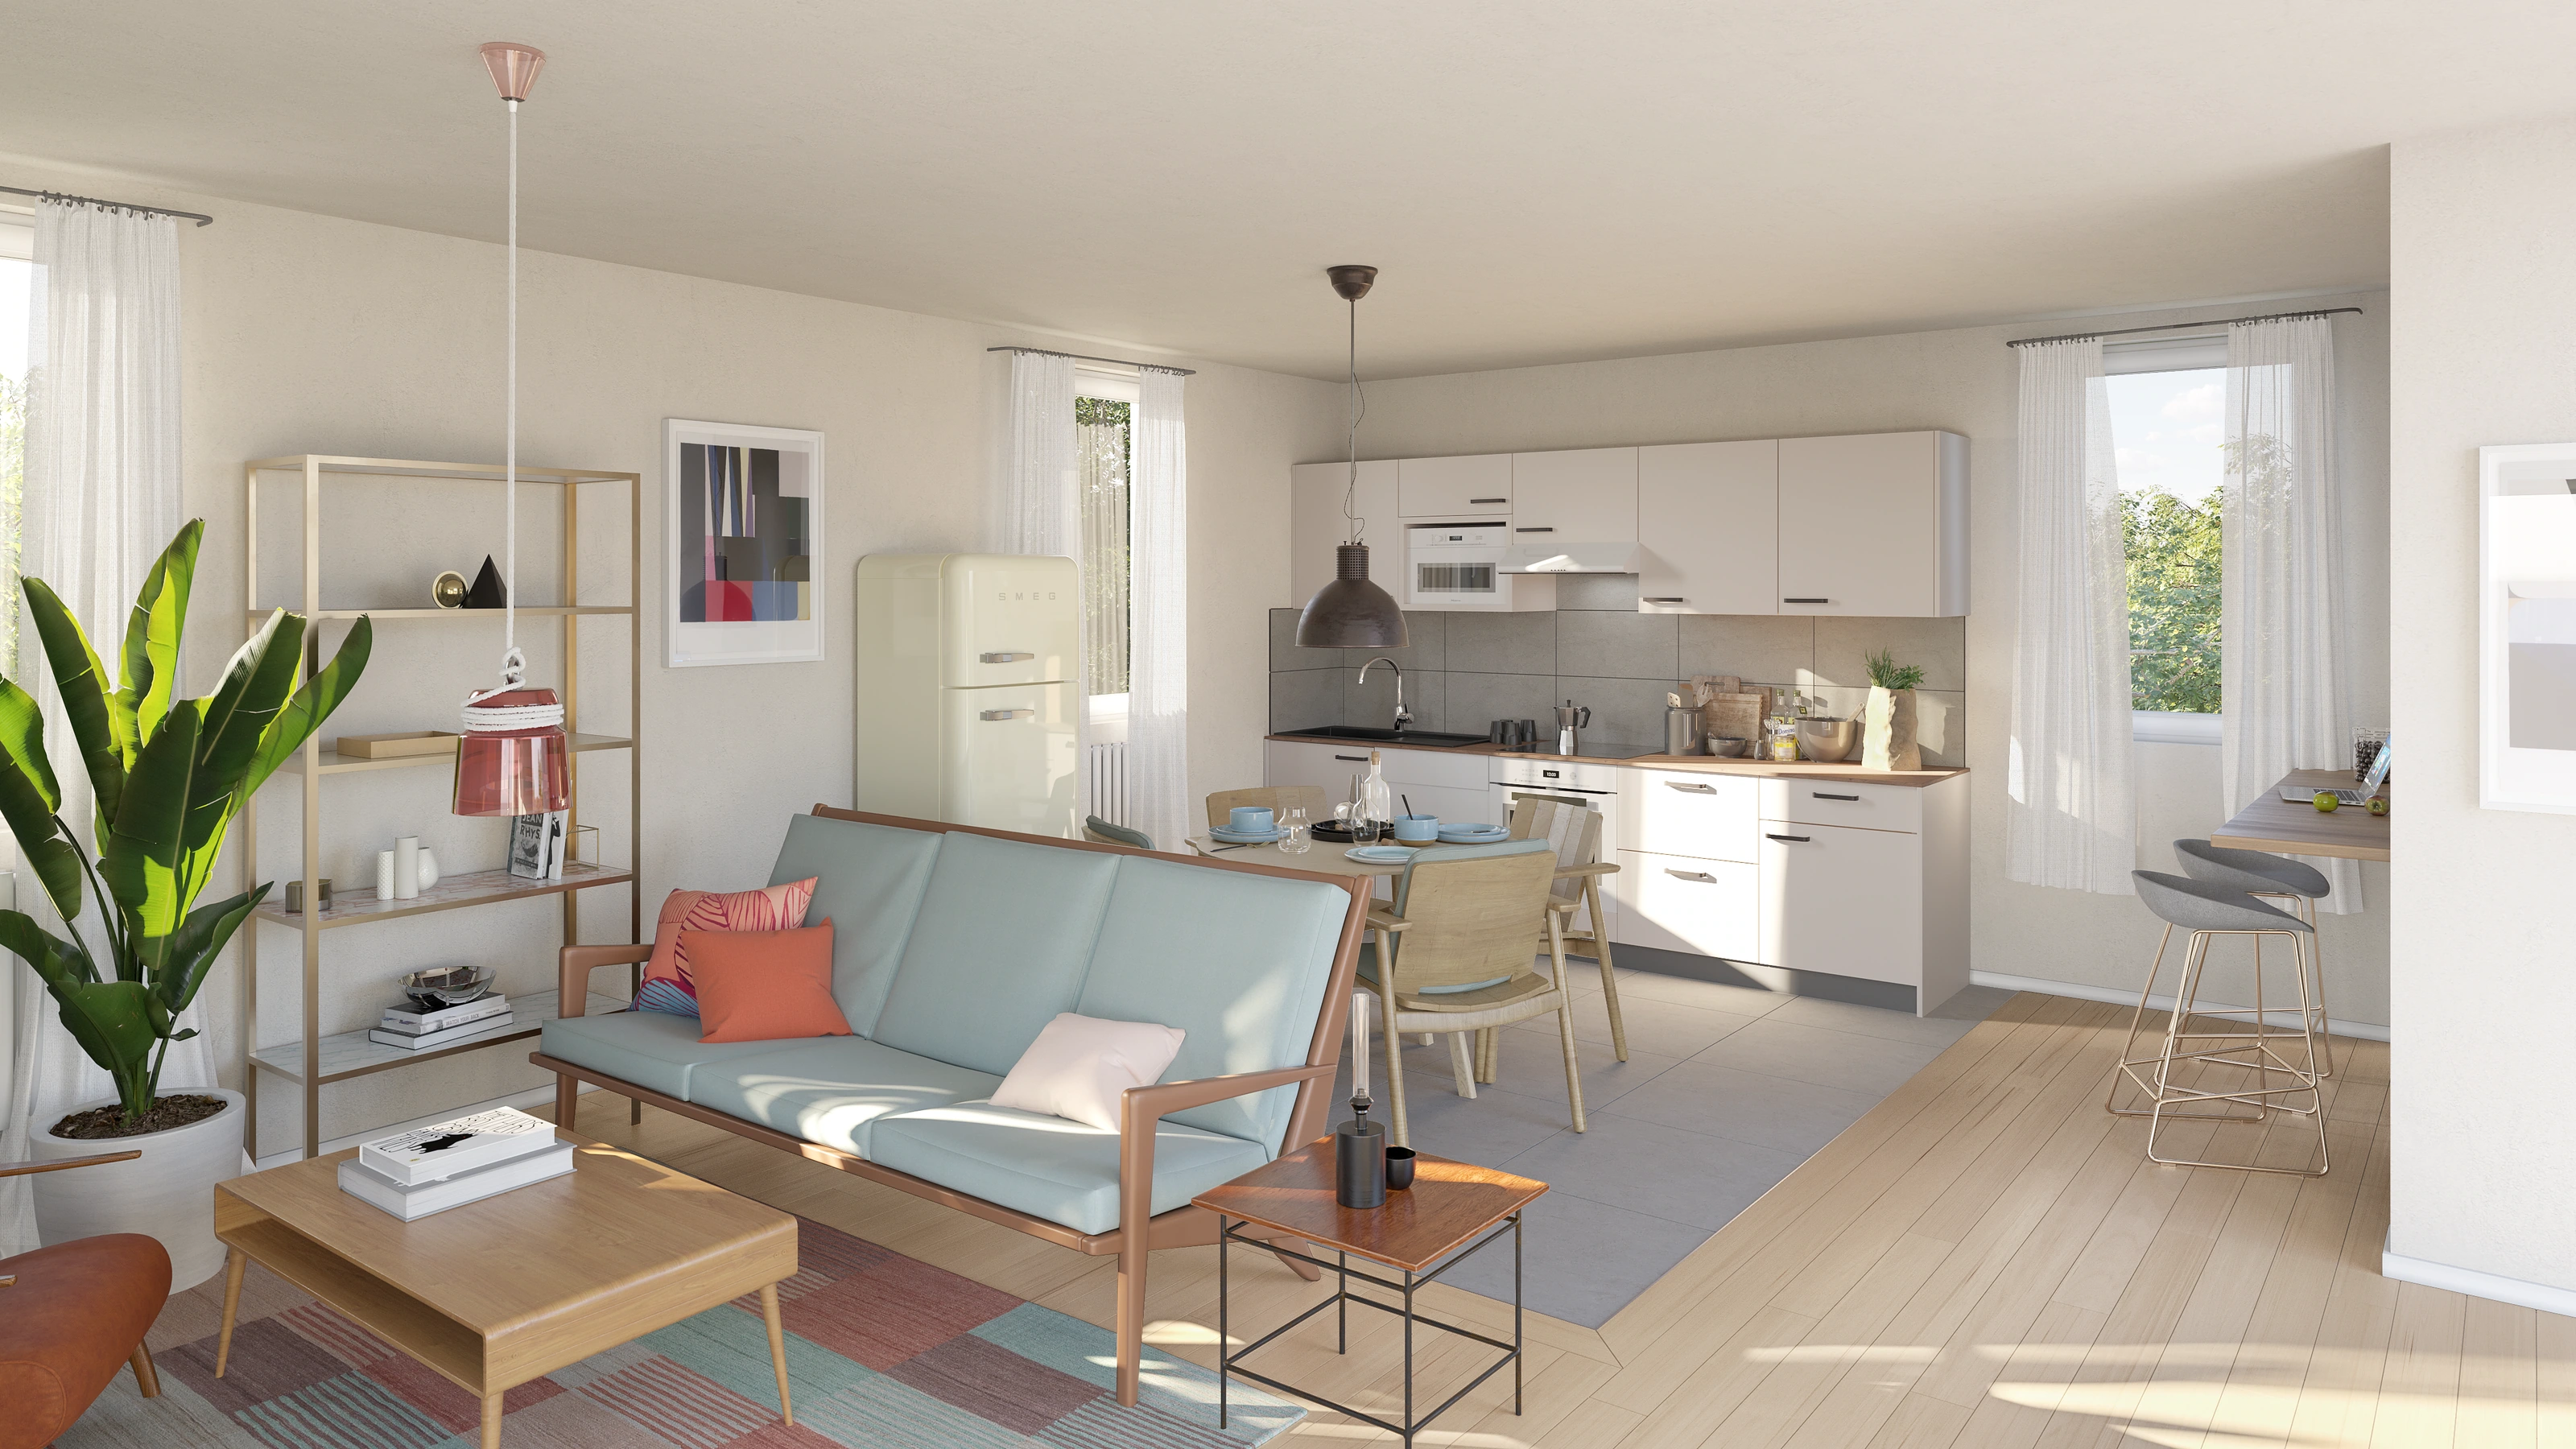
From this need I developed the Harmonies system: five coordinated families of materials and interior atmospheres, conceived to replace the cold, impersonal neutrality of the existing dwellings with warmer, brighter, more habitable spaces. Each Harmonie combines wall finishes, furniture, faïence, floors, metal profiles, colours and lighting according to a precise logic, adapted to different situations: continuity with the existing, lack of natural light, urban dwellings, representational units, or lighter and more domestic interiors.
This work also involved an important operational dimension. For the system to be applied at industrial scale, I took part in supplier negotiation, product selection, the definition of technical equivalences and the creation of visual references able to guide purchasing, contractors and design teams. Interior design thus became not only an aesthetic choice but a tool for coordinating architecture, production, budget and execution.
Renovating the public estate
Alongside the development of the Harmonies system, I worked on the architectural renovation of existing buildings belonging to the French public estate. These interventions included surveys of the existing state, facade redesign, internal redistribution, energy upgrades, the development of solutions for kitchens and bathrooms, construction details and the integration of new elements with pre-existing structures.
CeGeLog therefore represents work across many scales: from the choice of a colour to the construction detail, from the individual apartment to a system applicable to an entire housing estate. It synthesizes my practice as an architect able to move between design, technical drawing, interiors, production method, graphic coordination and the adaptation of the project to the real constraints of site, budget and brief.
A visual specification tool
I brought typical living-room, kitchen and bathroom views together on an internal website, matching selected products with alternatives consistent in colour, format and performance. Suppliers could consult views and product references and quote equivalents: a link between architectural intent, procurement and execution.
Individual renovation projects
My technical work included surveys, preliminary design, planning documentation, construction details and adapting Harmonies to each building. Contracts and client relationships were managed by the lead project manager. Projects included Résidence Mésangère in Valence; 28 Village de Canjuers villas in Montferrat; 10 Cité Chabanne villas in Amiens; Résidence des Écureuils and Clermont Prince in Gap; Villa Eloca in Portes-lès-Valence; and the residence of the Chief of the Defence Staff in Paris.
