
 All projects

Context
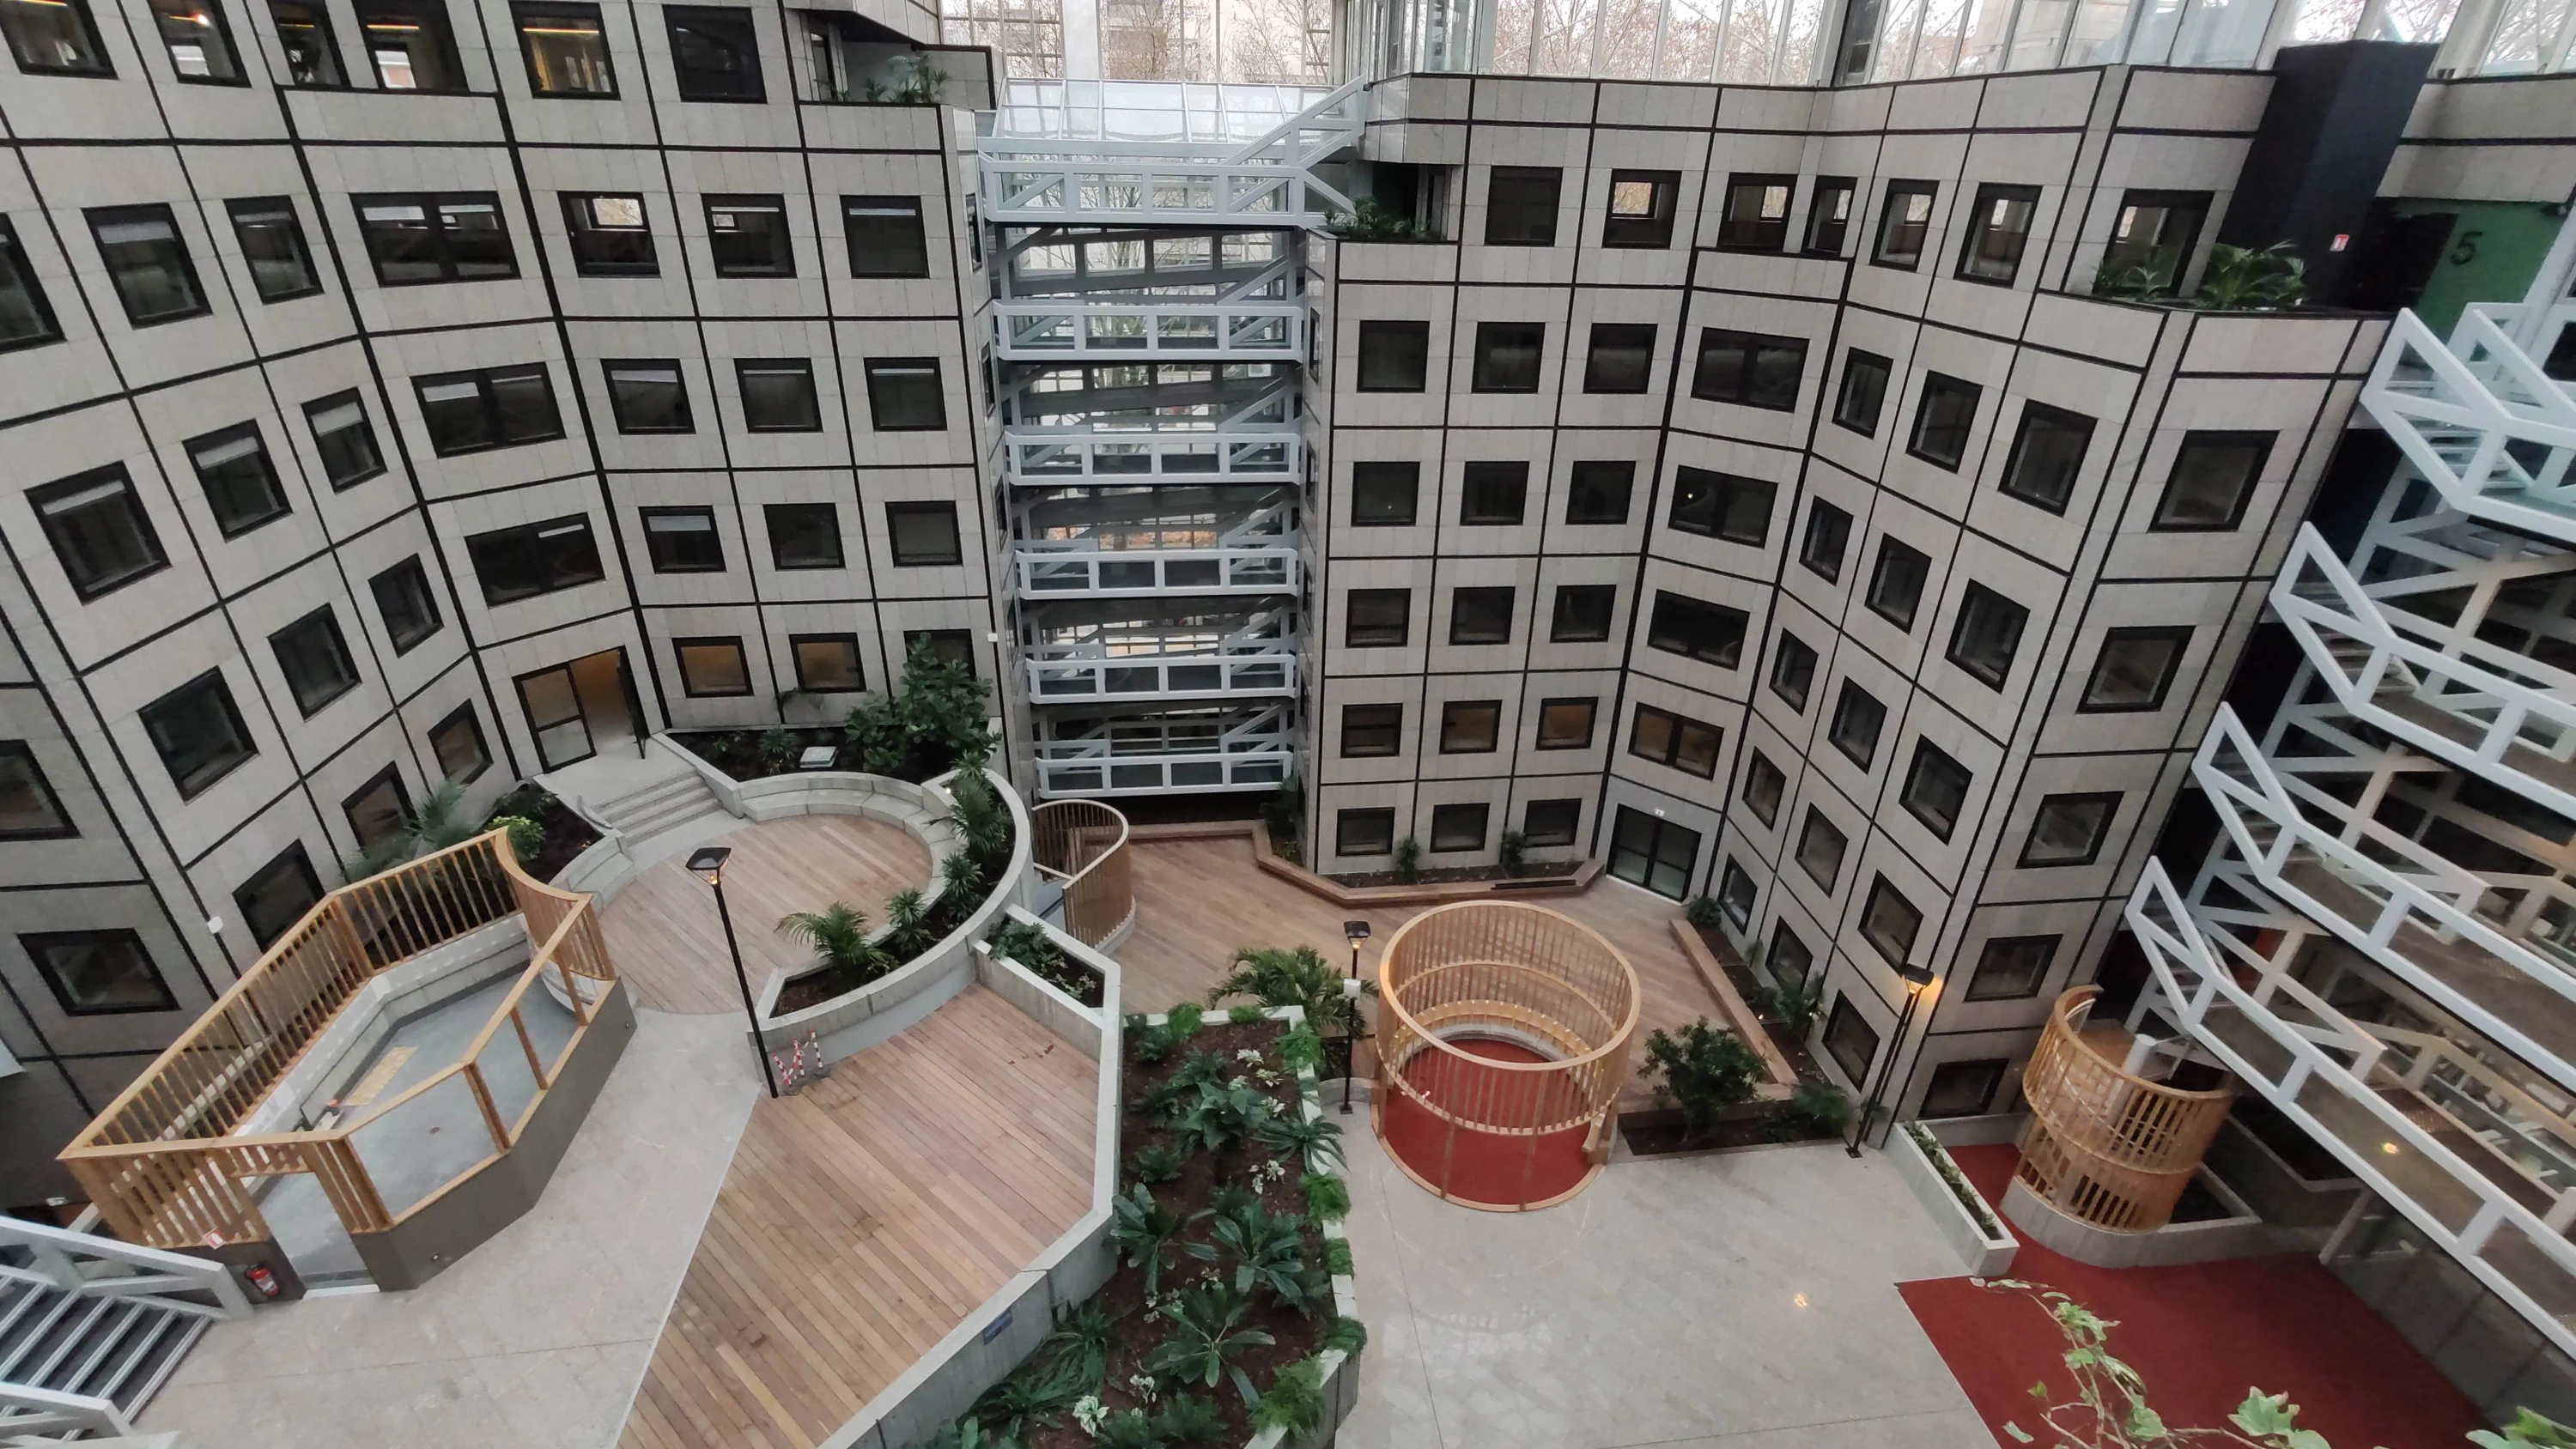
Parhelion, formerly Septen, is an office complex designed in 1982 by Claude Parent with architect-urbanists René Gimbert and Jacques Vergely, between Villeurbanne and Lyon. Two five-storey buildings with two basement levels, linked by a walkway conceived as a true bridge-building.
Claude Parent's legacy
The main building is made of four blocks arranged around a tropical inner garden and connected by 5% ramps — an echo of Parent's research on movement, inclination and instability. A very strong identity, but a delicate rehabilitation: waffle slabs and a low clear height, around 2.50 m.
The project
The project turns the complex into a multi-tenant building: greater capacity, new services, enhanced halls, landings and restrooms, a requalified central courtyard, terraces opened as accessible rooftops and a study of vertical densification. The facade treatment offers a new, contemporary reading without erasing the constructive memory.
My role
As chargé de projet I followed the architectural solutions and the drawings through the French project stages — from preliminary to developed and technical design (APS, APD, APD PRO), the planning declaration (DP), and on to the tender and the works contract (DCE, Marché).
