
 All projects

Context
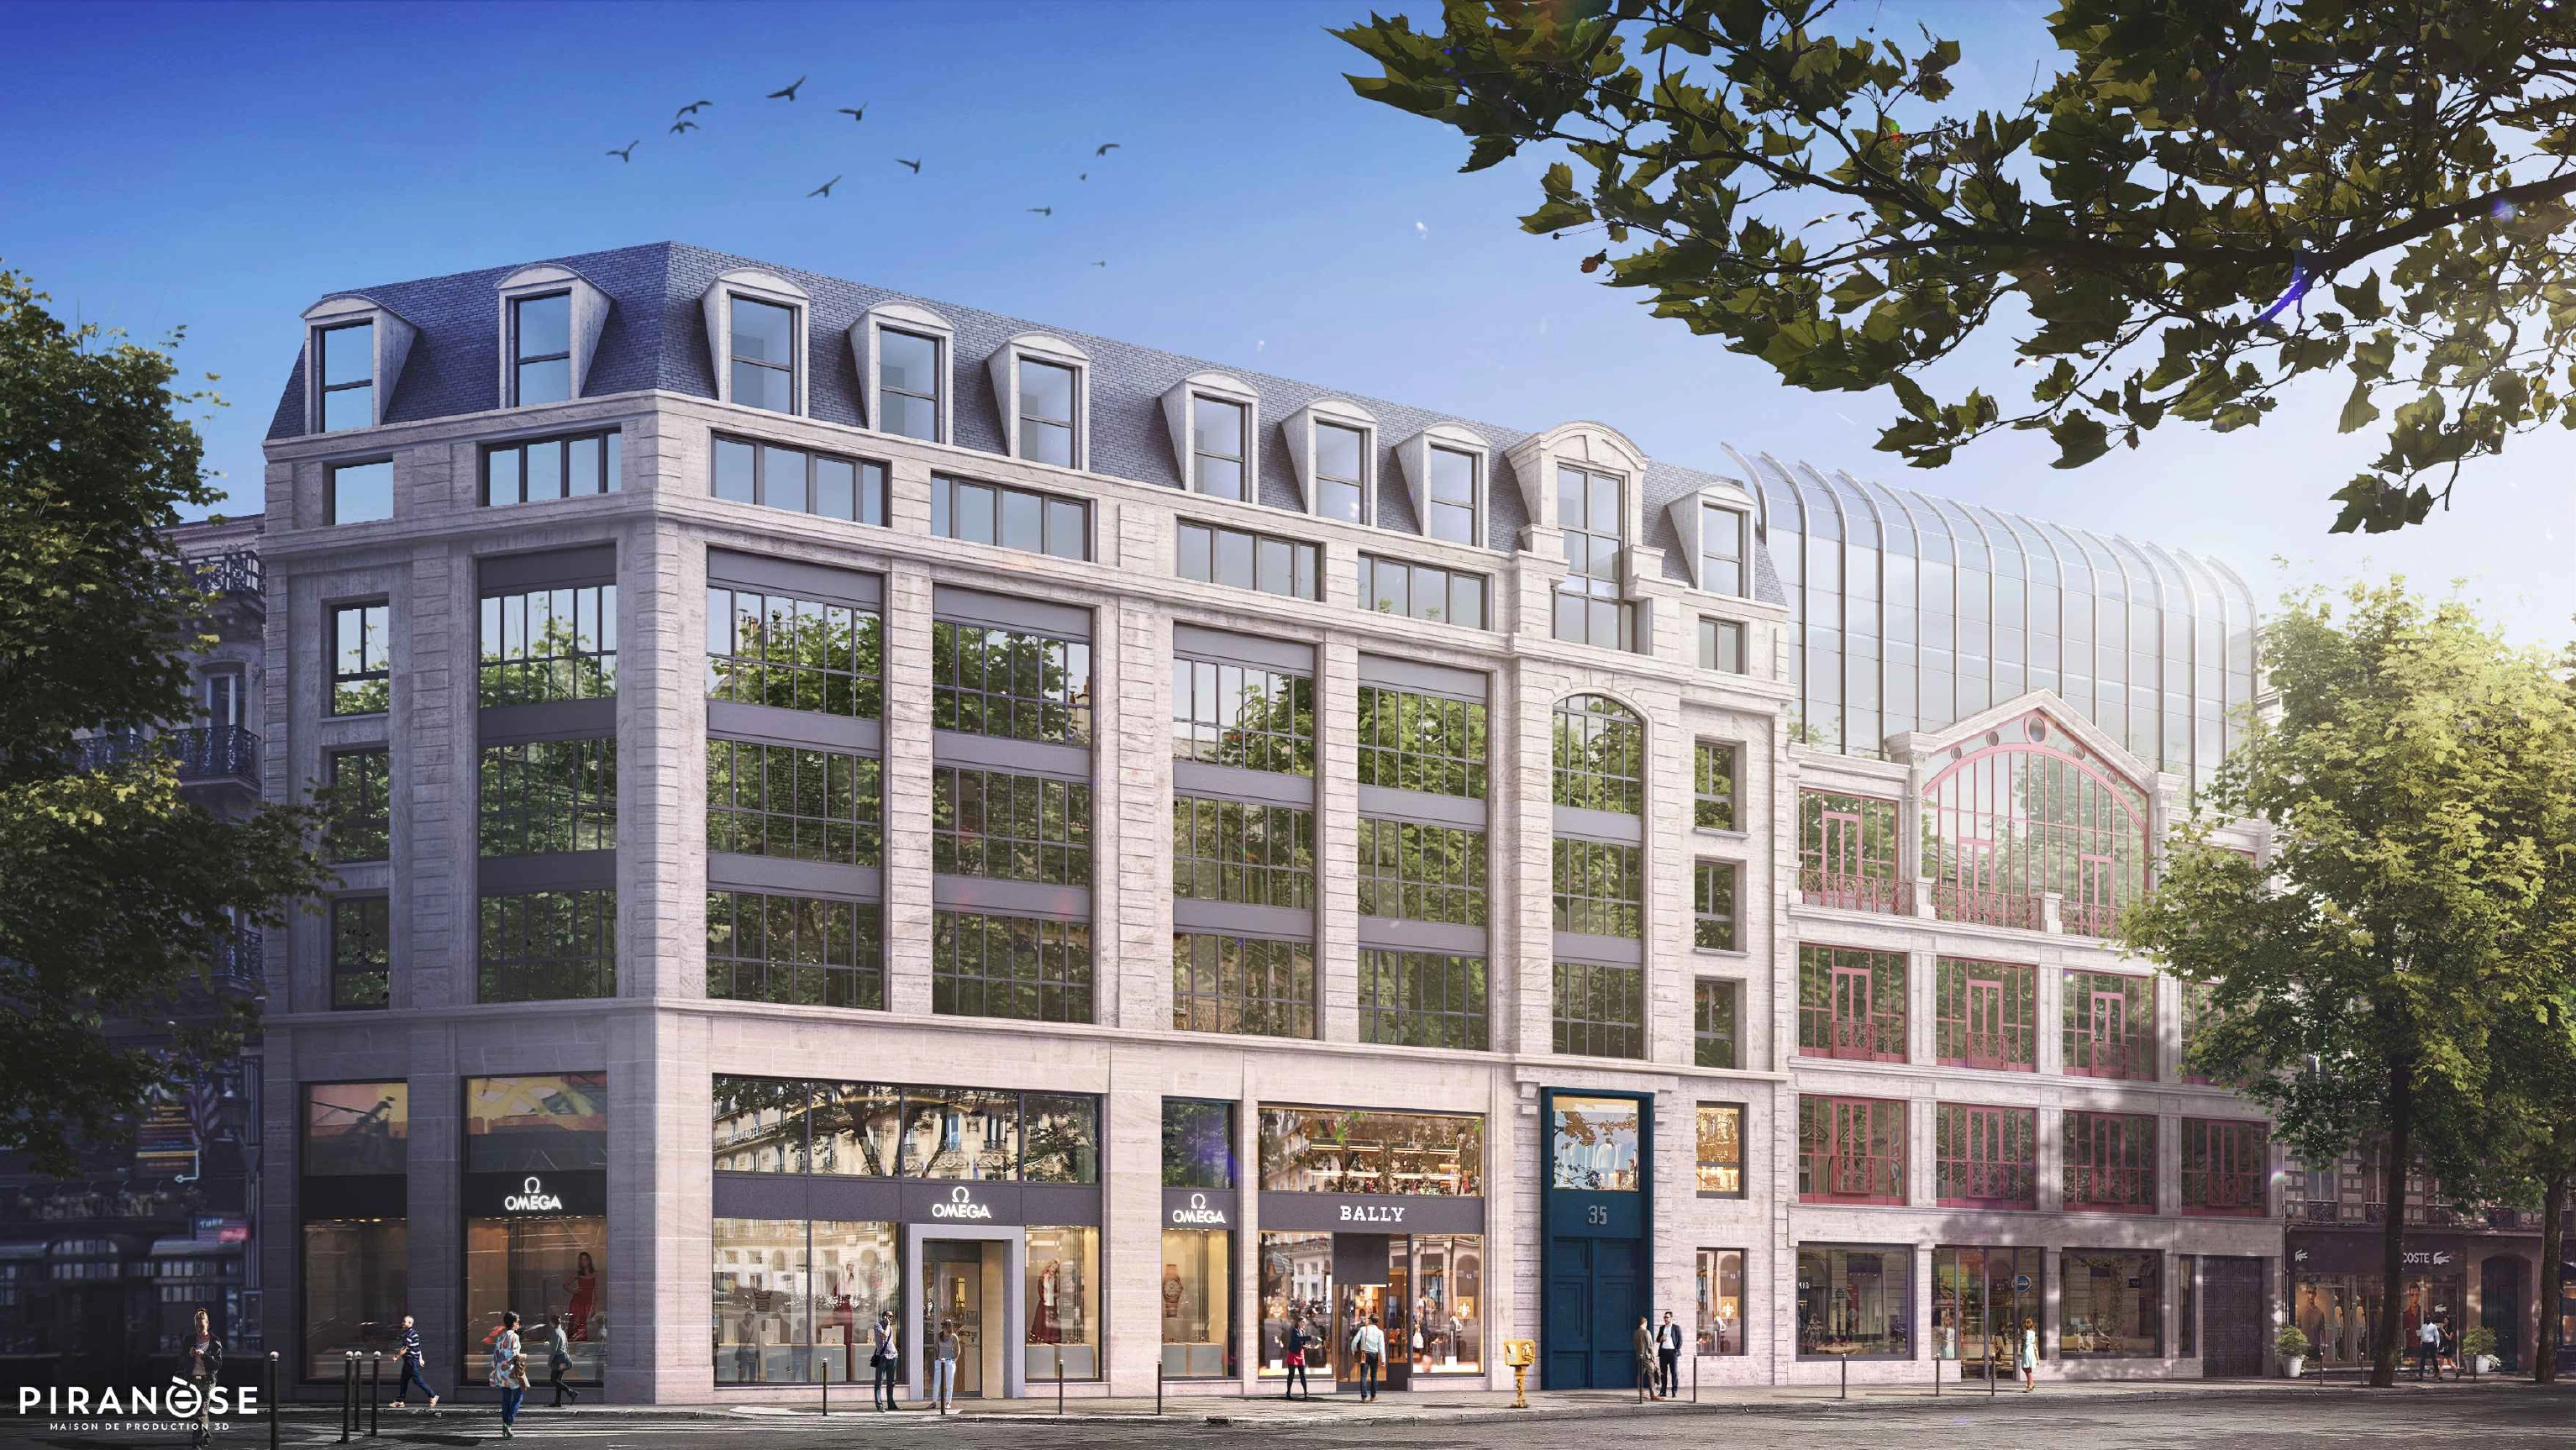
Îlot Capucines merges two existing complexes — 16 rue des Capucines (≈ 10,408 m²) and 35 boulevard des Capucines (≈ 6,330 m²) — into a single modernized office complex, in a highly visible, high-value urban area.
From two buildings to one coherent asset
The ambition was to turn two independent buildings into one coherent asset: reorganized programs, enhanced accesses, modernized common areas and a new architectural reading, while preserving the existing urban and constructive logic. Offices on the upper floors, retail at ground level on the boulevard, a corporate restaurant and a hub of shared meeting rooms.
A delicate point was the relationship with the public: the entrance hall had to allow access to 5th-category ERP establishments, articulating private operation, shared services and public access. Photovoltaic panels were planned on the roof terrace of 16 Capucines.
My role
As chargé de projet I developed the architectural solutions and drawings through the French project stages — preliminary, developed and technical design (APS, APD, APD PRO) and the building permit (PC).
