
 All projects

Context
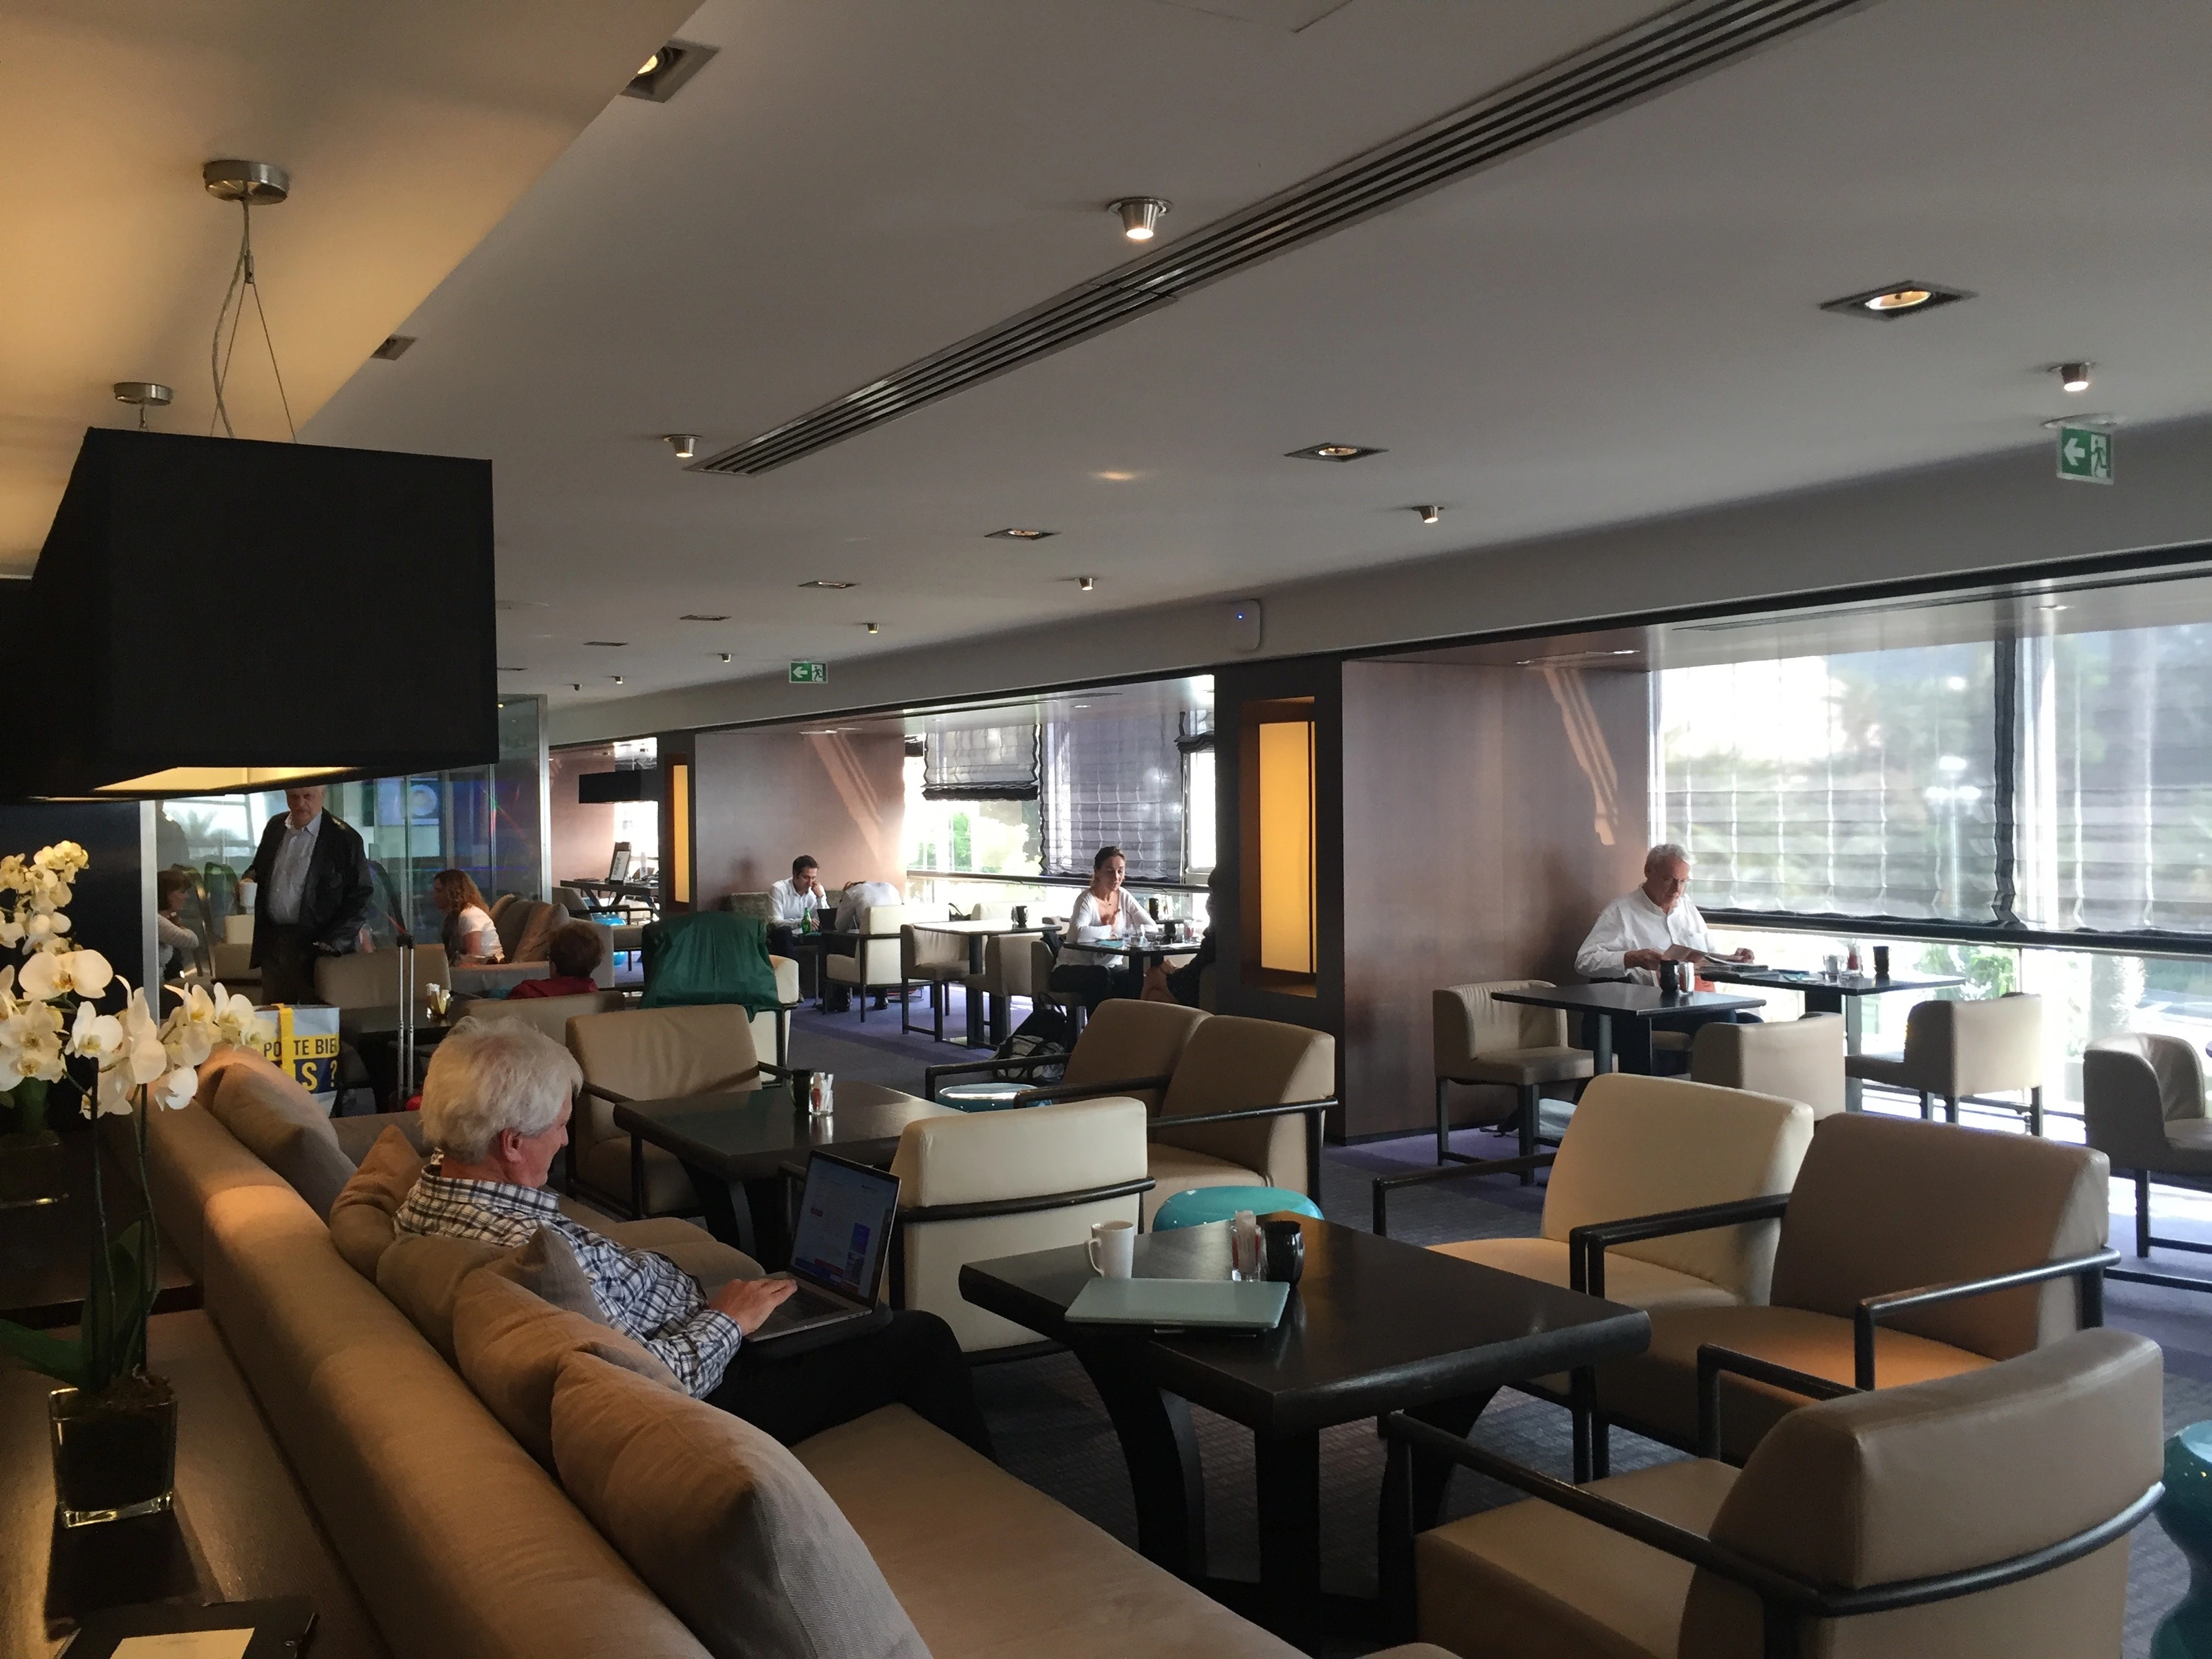
Built in 1974 on the Promenade des Anglais, Le Méridien Nice holds a strategic position at the city's tourist heart. An important asset by scale and reputation, but with interiors no longer meeting the expectations of the contemporary traveller.
Two complementary scales
Developed for a competition, the project rethinks the interior identity at two complementary scales: the intimate scale of the 318 rooms and suites — comfort, atmosphere, individual experience — and the collective scale of reception and lobby, which carry the first impression and orientation.
The requalification of reception and lobby was strategic: turning arrival into a more fluid, representative experience through materials, lighting, furniture and spatial perception. For the rooms, a logic of repetition, cost control and feasibility proper to a large-scale hotel operation.
My role
As chargé de projet I contributed to the architectural proposal and the drawings through the French project stages — from preliminary to developed and technical design (APS, APD, APD PRO).
