
 All projects

Context
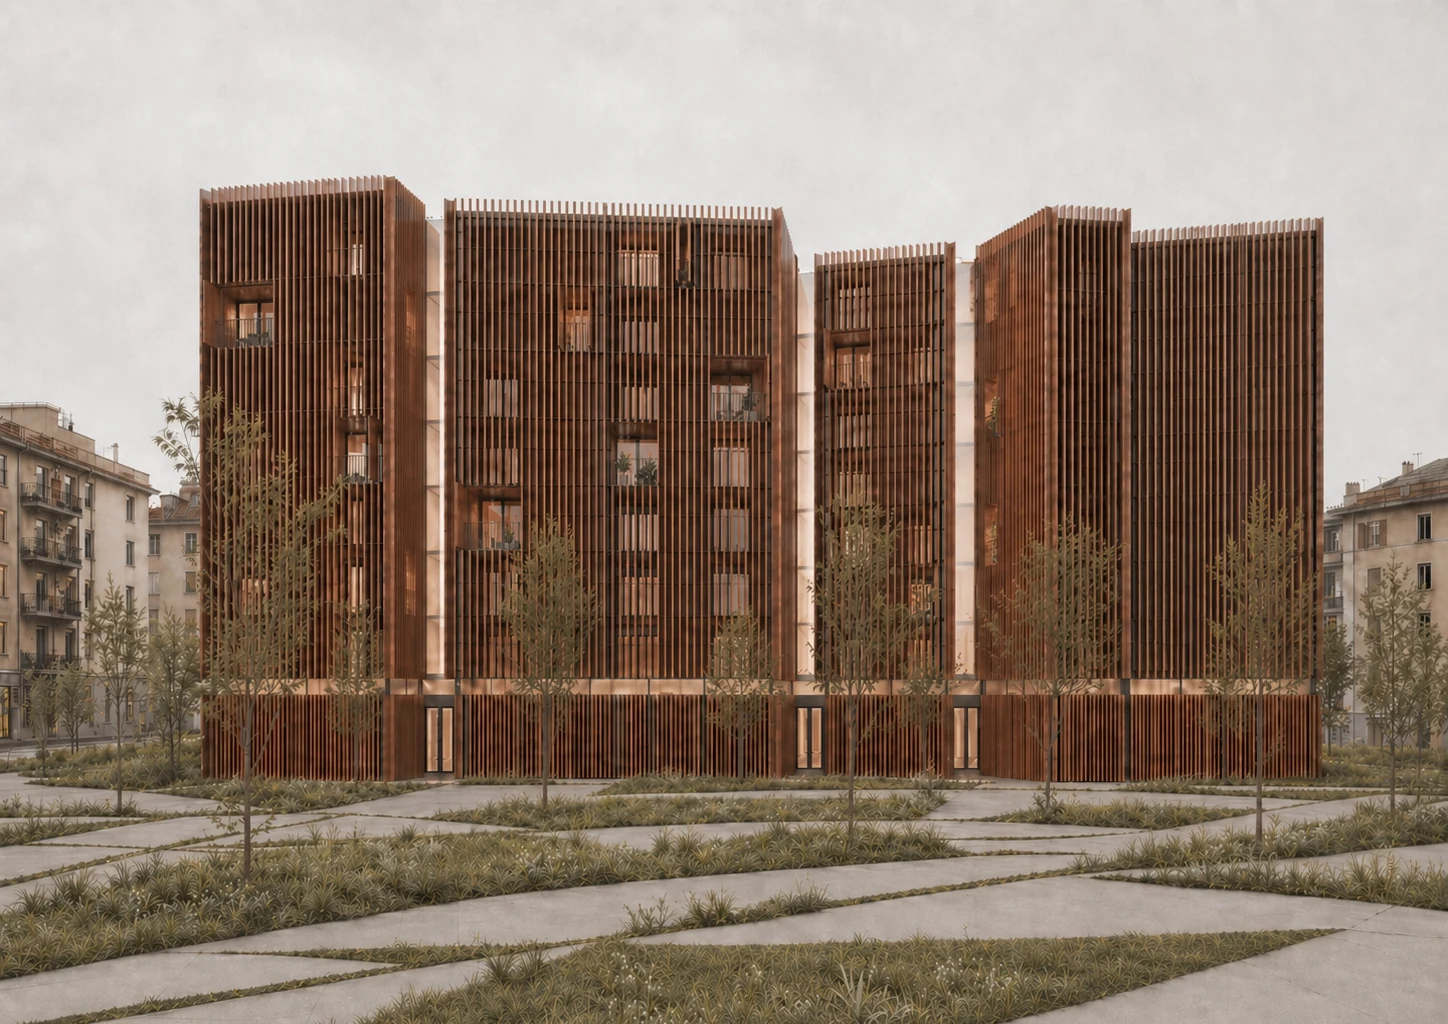
Frammenti proposes transforming a former public-transport depot in the Foce district of Genoa into a mixed residential building: collective spaces at ground level, housing on the upper floors.
The depot's memory
The idea comes from the depot's memory. The existing building disappears, but its urban footprint remains — a large, recognizable rectangular surface. Rather than occupying it continuously, the project crosses it with diagonal cuts that fragment the volume, open passages and generate a new geometry: hence the name, Frammenti.
A mixed, verified construction
A mineral, urban base in reinforced concrete combines with a structural-timber upper section: a mixed construction that reduces environmental impact. Sustainability is a technical verification — envelope stratigraphies, insulation (timber, rock wool, kenaf fibre, raw clay), values of resistance, transmittance, thermal lag and summer behaviour.
At the urban scale too, the landscape design and the trees are assessed through environmental simulation (temperature, humidity, comfort). An architecture built from the decomposition of a simple initial form, where composition, detail, simulation and verification work together.
Measuring environmental performance
The roof build-up achieves a calculated thermal resistance of 6.244 m²K/W and a time lag of 10.64 hours. Solstice shadow studies informed the solar shading; ENVI-MET compared temperature and humidity on the site with and without trees at 1 pm on 21 June. These are design calculations rather than measurements of a completed building.
